949 Malcolm Ave, Los Angeles, CA 90024
A stunning Mediterranean styled home has recently been through a major contemporary upgrade, stunning architecture and design throughout where no place has been looked over and makes this place ready for the next owner.
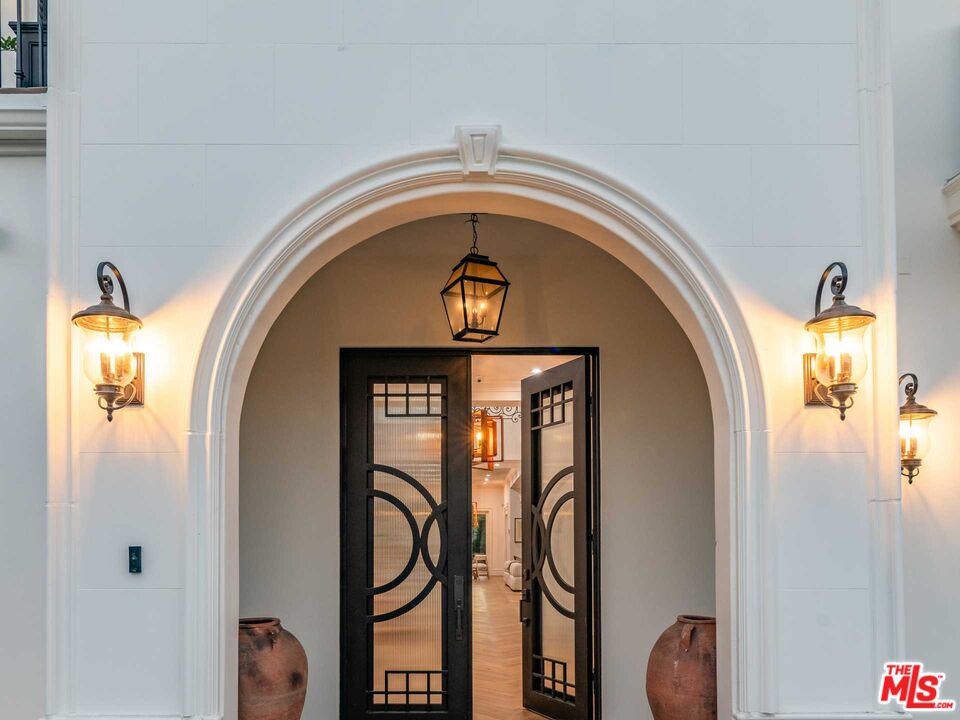
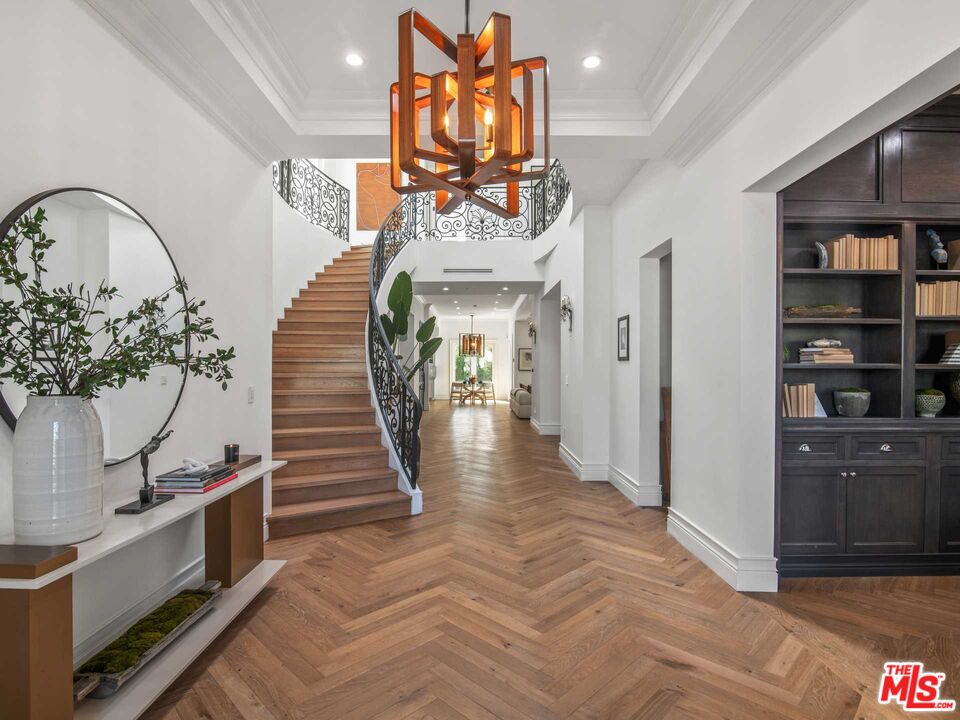
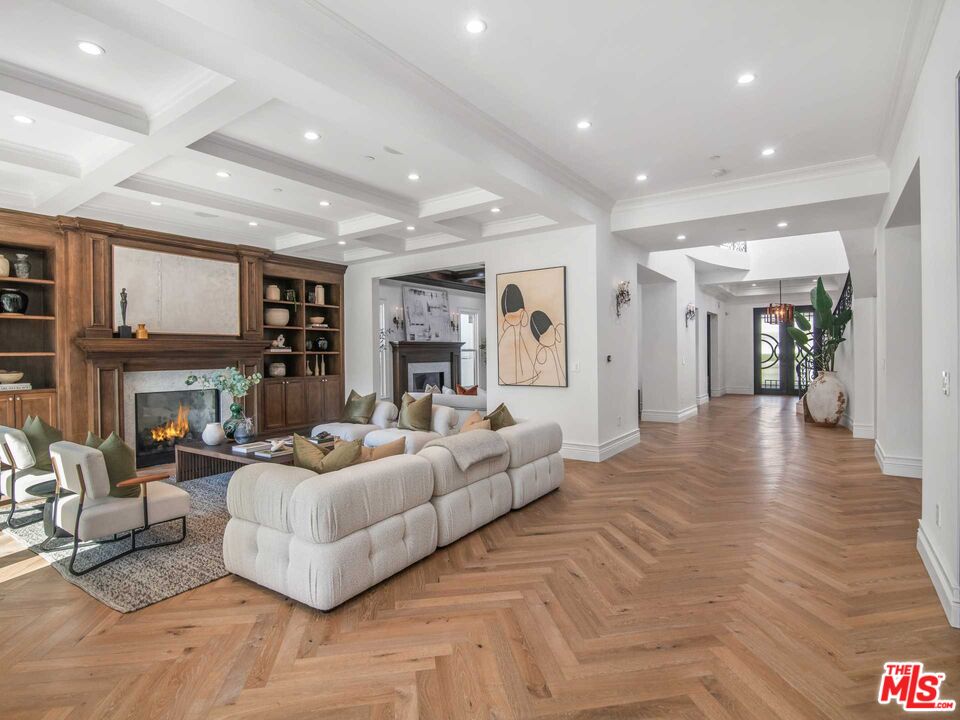
This residence offers you a 5453 sq feet of luxurious living space and invites you in a stunning arched entrance. The entry hall is sky lit and spacious and showcases the elegant, sloped staircase foyer on your left side. Bright and detailed coffered ceilings with recessed light are to be found throughout first floor, just like the exquisite custom milled European white oak floors.
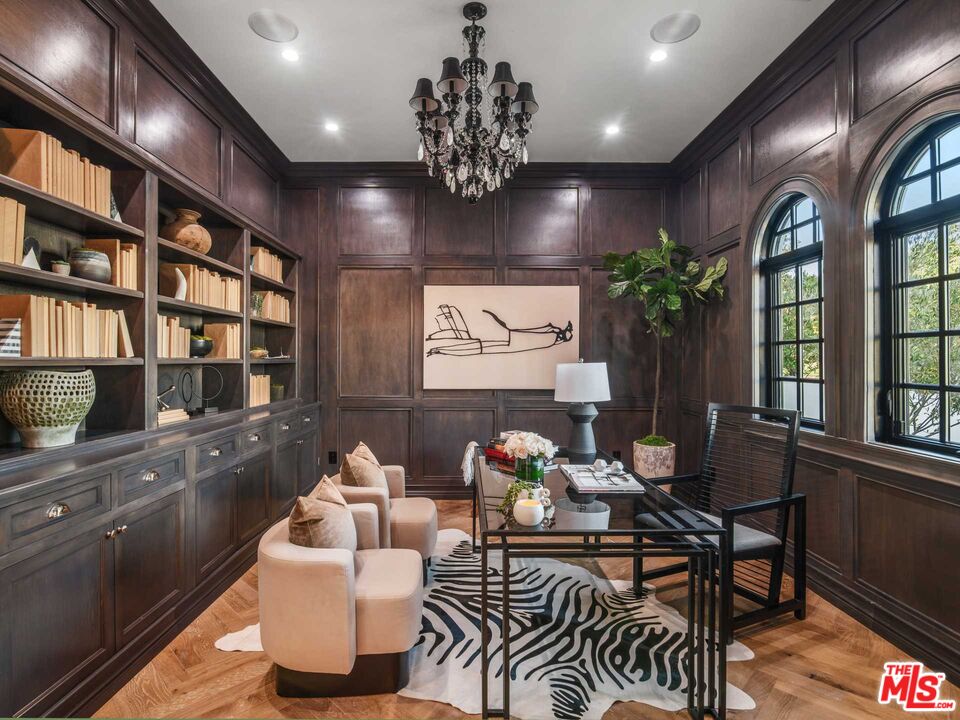
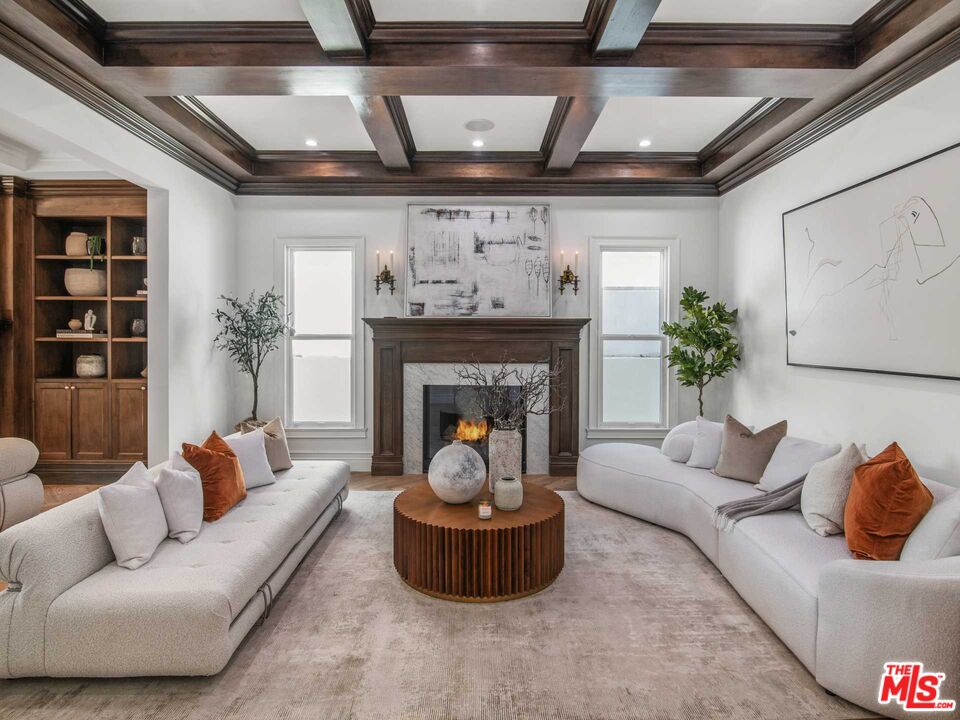
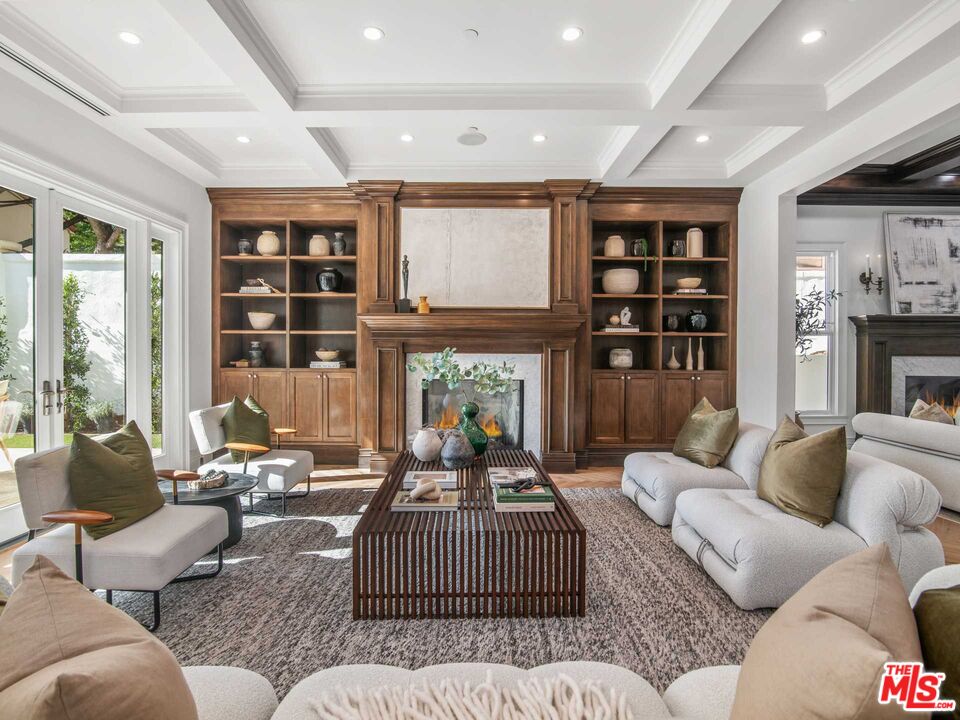
Darker wood tones are used differently in every room, to contrast and highlight features. Like in the fully paneled library with arched picture window, and in the cozy family room featuring an elegant fireplace, coveted in exquisite marble and are detailed with a beautiful dark mantle, matching the beautiful, coffered ceiling.
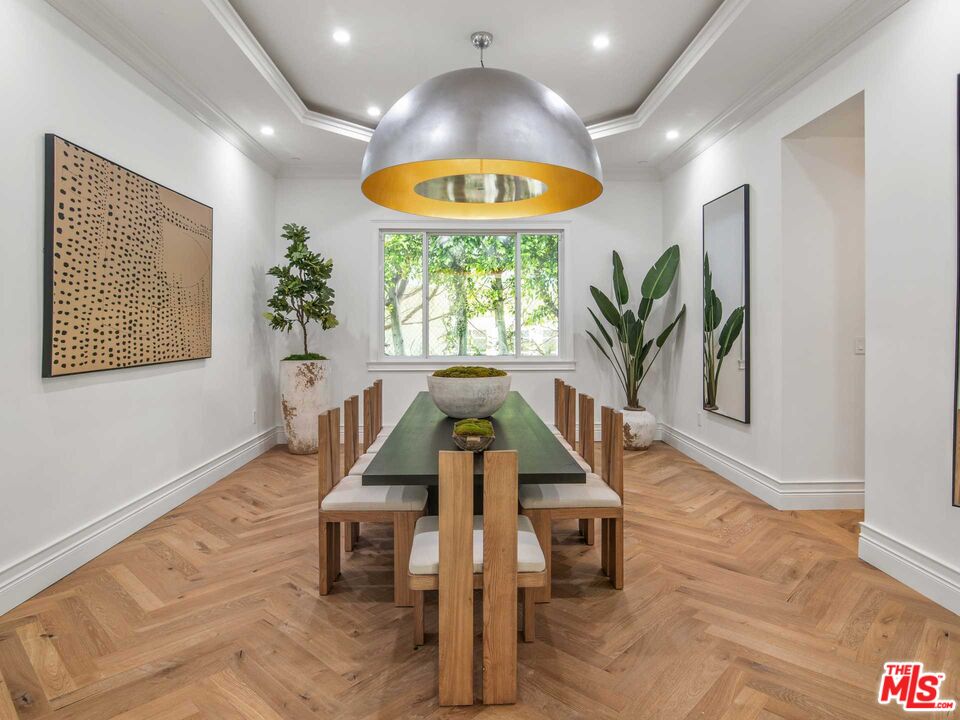
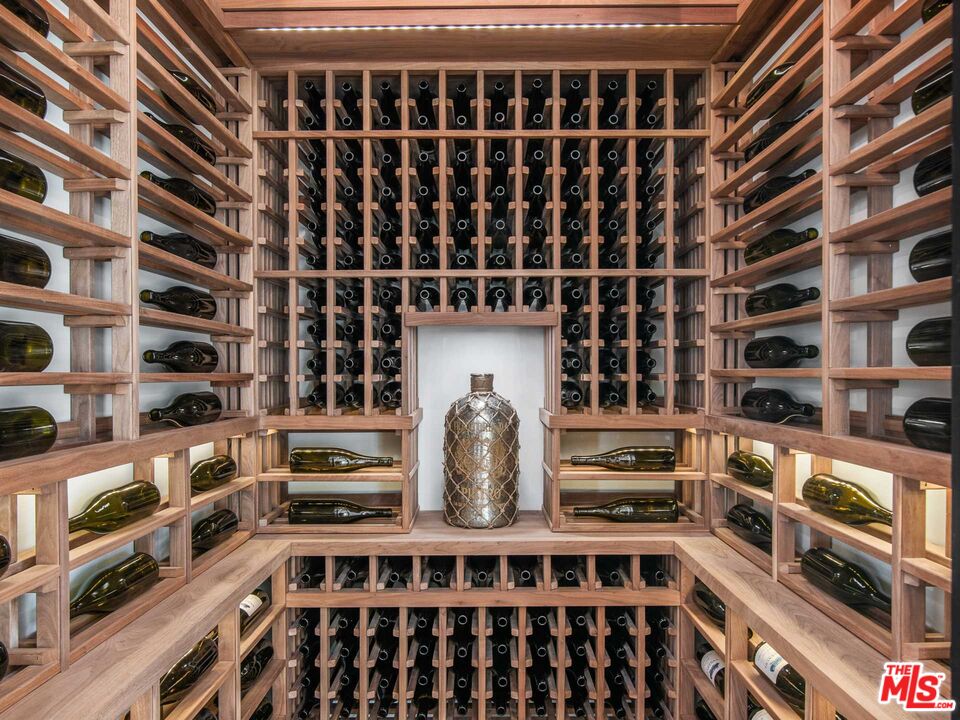
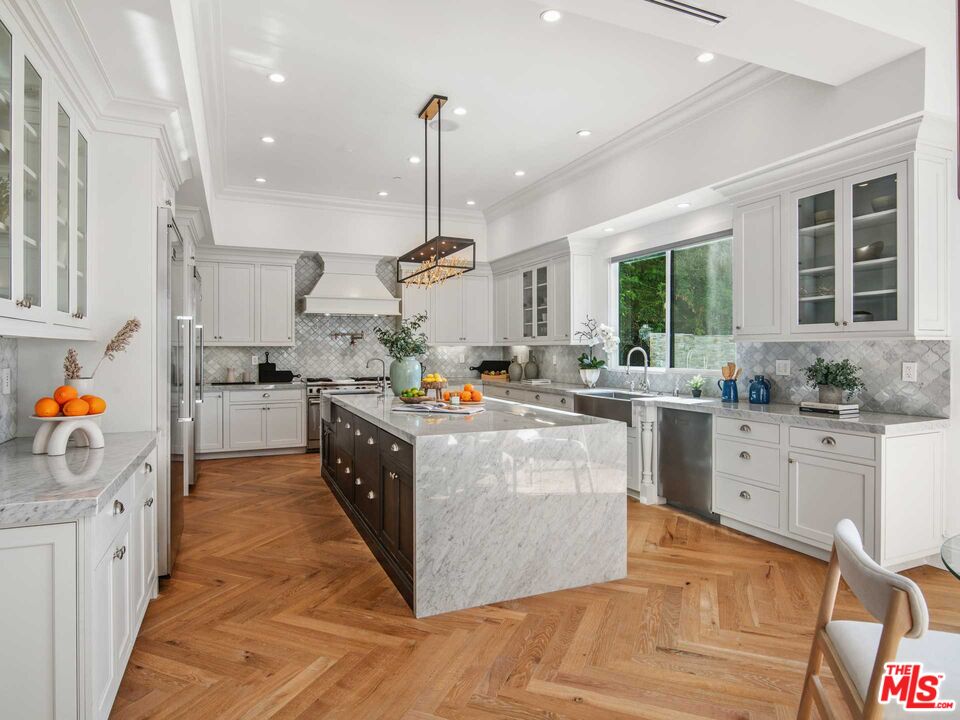
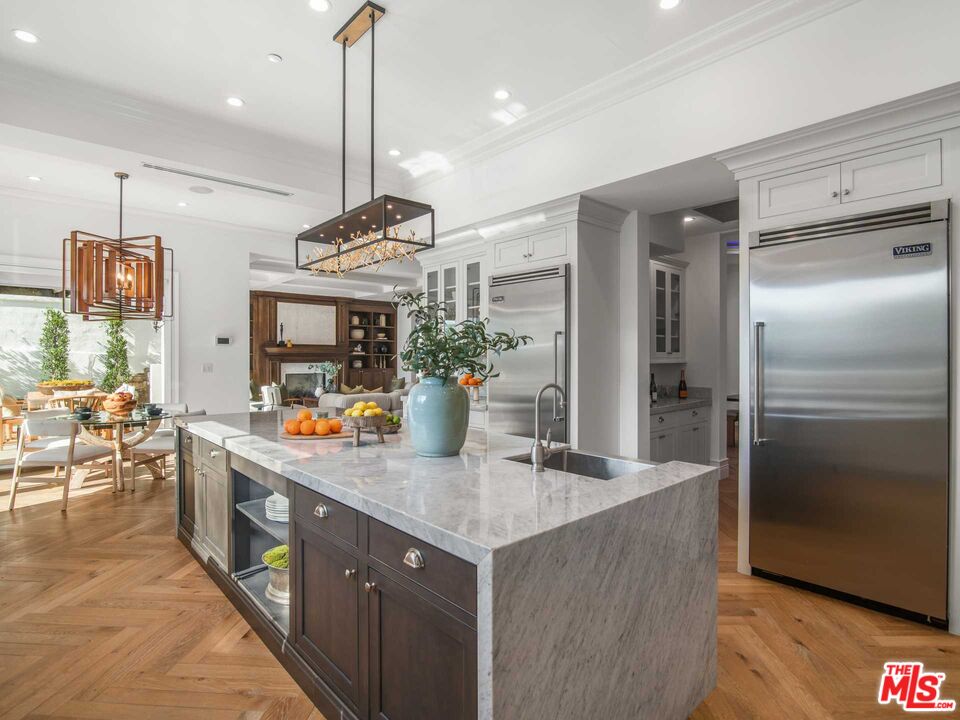
The kitchen is oversized and finished with white cabinetry with marble countertops, and tiled backsplashes. Also featuring stainless appliances, center island and a walk in pantry featuring a stunning wine cellar. An adjacent family room with large double doors makes an easy passage for outdoor dining. A large dining room and an en-suite, featuring a powder room and direct garage access, makes this floor complete.
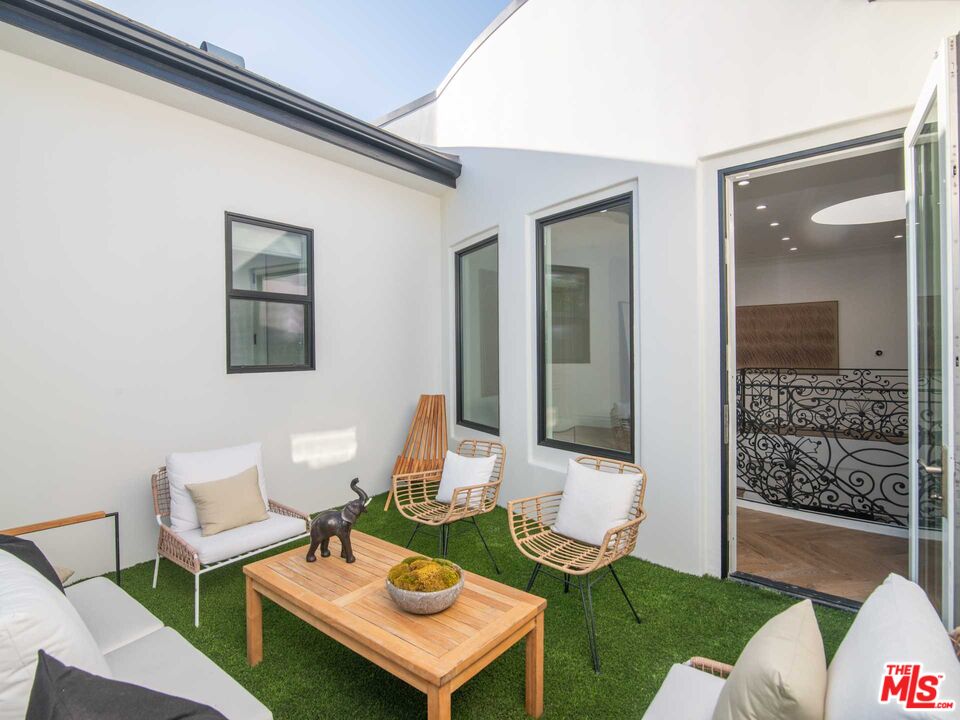
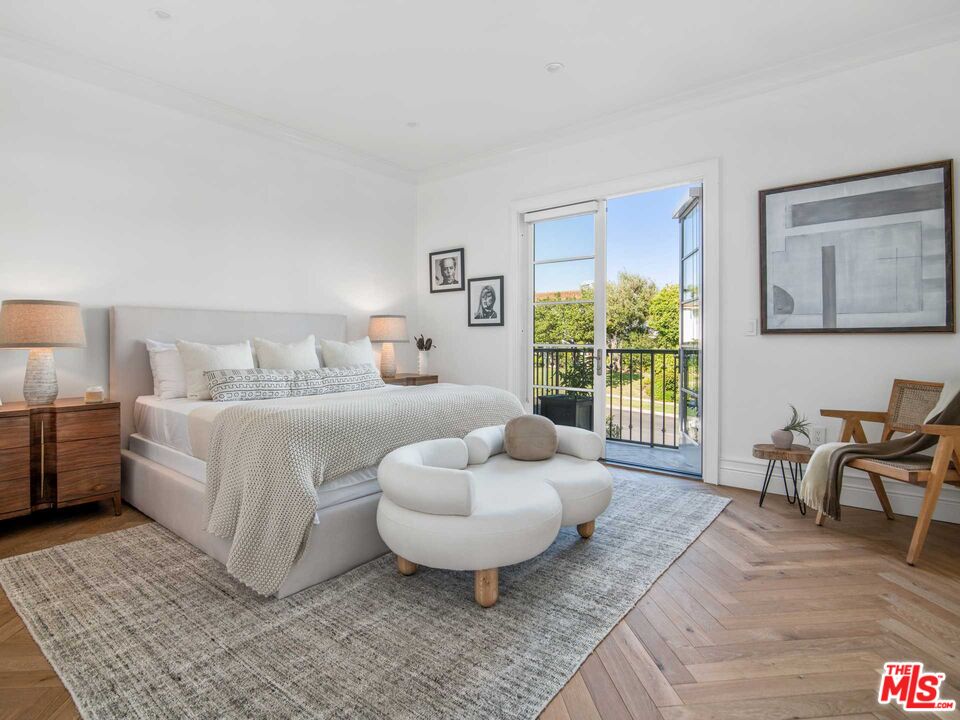
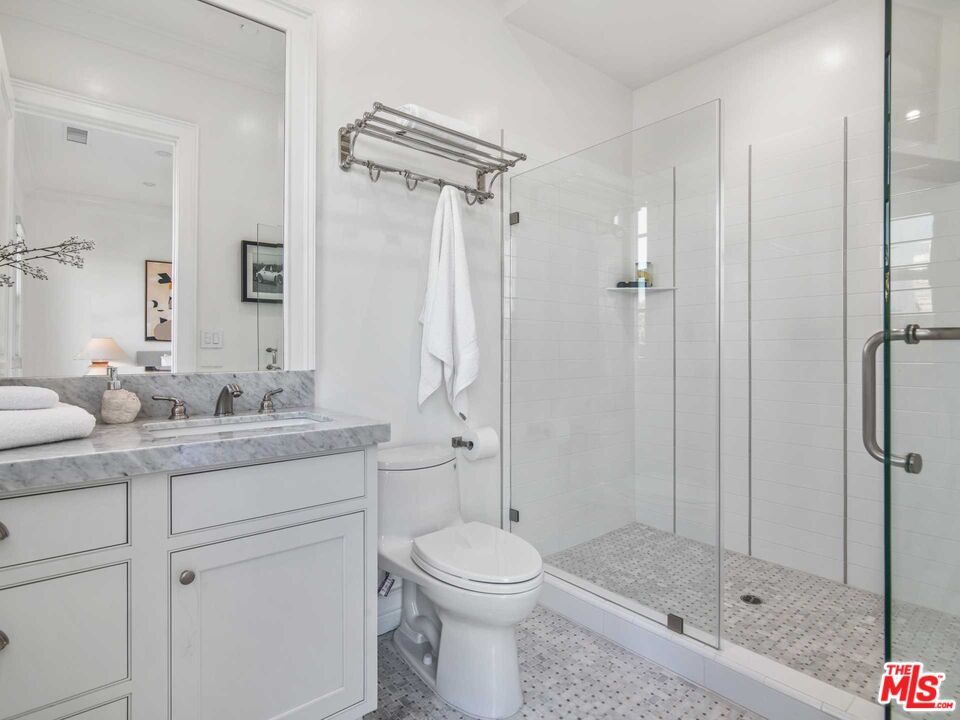
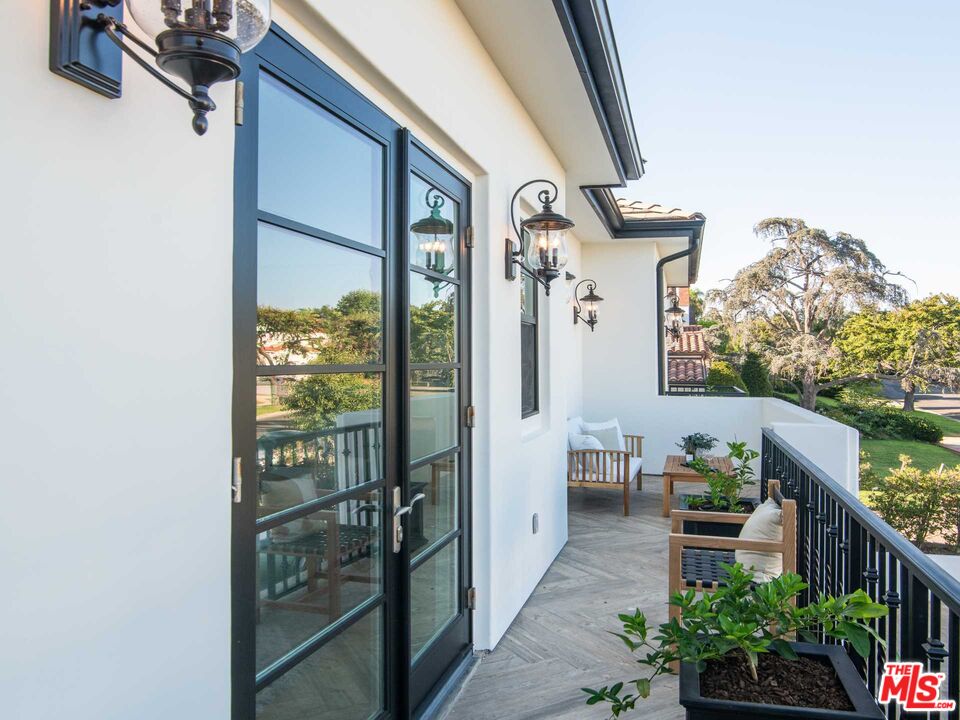
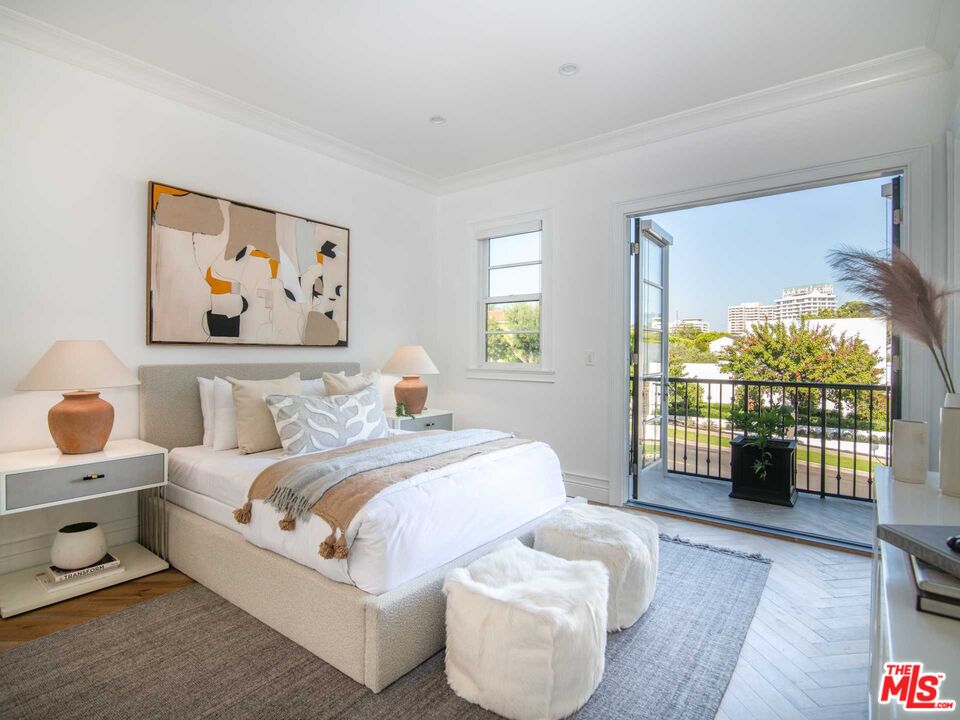
Upstairs features 3 well sized and lavish secondary en-suite bedrooms, and one primary suite that includes a sitting area, a well sized bathroom, a walk-in shower and a spacious and utilized walk-in closet. The two front facing bedrooms share one terrace. The three other bedrooms share a massive secondary outdoor patio.
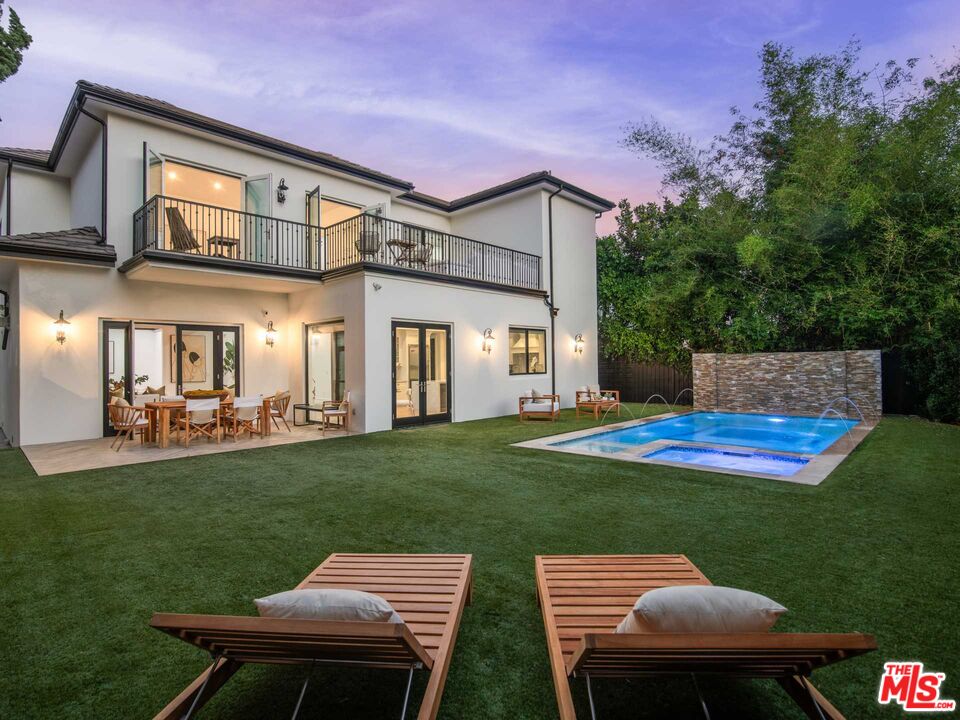
The backyard is newly landscaped with beautifully laid grass, featuring a luxurious pool with a spa corner and a waterwall. A tranquil private space to enjoy the outdoor living.
Explore more property descriptions, or request a private consultation.